L-shaped and parallel kitchens
An L-shaped arrangement can open up a corner, while a parallel layout can provide work surfaces on both sides. Passage width, appliance doors and movement between counters need checking against measured dimensions.
The best kitchen plan starts with how you cook. JOVIA INTERIO brings layout, cabinetry, storage and finishes together for modular kitchens in Gurgaon. From an efficient apartment kitchen to a generous family space, the design should make everyday movement feel natural.
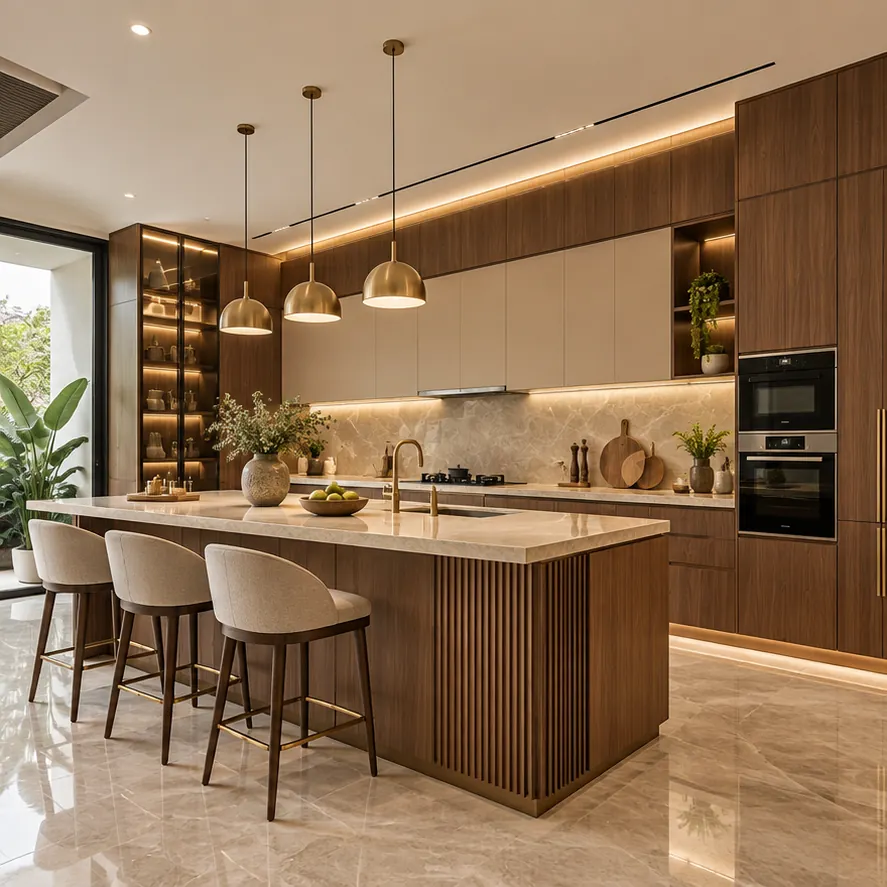
Before discussing shutter colours, we look at the room dimensions, entrances, windows and existing service points. Think about how many people cook, how groceries arrive and where appliances need to sit. A clear relationship between preparation, cooking, washing and storage helps reduce unnecessary movement. The right layout is the one that fits the actual room and your household.
An L-shaped arrangement can open up a corner, while a parallel layout can provide work surfaces on both sides. Passage width, appliance doors and movement between counters need checking against measured dimensions.
Three connected sides can provide useful counter and storage space. Plan corner access, drawer positions and the working area carefully, especially where more than one person uses the kitchen.
An island should earn its place through preparation space, storage or seating. Confirm circulation and service requirements first. A peninsula may suit a room where a separate island would interrupt movement.
A luxury modular kitchen in Gurgaon should offer more than an impressive photograph. Consistent shutter alignment, a coherent palette, comfortable access and carefully selected hardware all contribute to the result. A quiet wall of cabinetry may conceal substantial storage, while open display can give frequently used objects an intentional place. The useful details are the ones you notice every day.
Discuss the carcass board, thickness, edge treatment and shutter finish separately. Laminate, painted, acrylic-look and timber-effect surfaces have different visual and care characteristics. Confirm the actual specification and sample before production.
Make room for utensils, everyday crockery, provisions and small appliances. Drawer divisions, tall storage and corner fittings should follow what you need to store, with access and hardware capacity checked.
Final appliance dimensions matter before cabinets are made. Coordinate countertop cut-outs, ventilation, sockets and task lighting with the relevant suppliers and site teams, with responsibilities included in the scope.
A kitchen estimate becomes meaningful when you know what it includes. Compare the cabinetry, shutters, hardware, countertop, appliance provisions, installation and any site work on the same basis. Existing kitchen removal, plumbing, electrical changes, wall finishes and appliances may need separate scope decisions. Share a floor plan, approximate room size, preferred references and an indicative budget so the first discussion can focus on realistic priorities.
A new apartment and an occupied home need different work sequences. Existing kitchens require a plan for removal and temporary disruption. New spaces need finished dimensions and coordinated service points before cabinetry is finalised. We discuss layout, materials and site readiness before agreeing the project programme. Record the approved drawings, appliance schedule and installation scope so changes can be considered before they affect the work.
Tell us whether your property is an apartment, builder floor or villa, and share the site location in Gurgaon or Delhi NCR. Existing shafts, windows and access rules can influence what is practical. A connected kitchen and living area also benefits from coordinated finishes, particularly when cabinetry is visible from the dining space.
The cost depends on measured dimensions, layout, cabinetry and shutter materials, hardware, countertop and installation scope. Share a plan and your priorities for a project-specific discussion. A single per-square-foot figure may leave important inclusions unclear.
Yes. A carefully planned compact kitchen can combine useful storage, a restrained finish palette and well-positioned lighting. Passage space and daily access should take priority over adding every available accessory.
Choose against the actual use, site conditions, budget and supplier specification. Ask about moisture exposure, edge sealing, hardware compatibility and maintenance, and compare samples before selecting the cabinet and shutter materials.
Existing appliances can be considered in the layout. Provide their exact models and installation dimensions, including clearance and ventilation requirements, before the cabinet design is finalised.
Timing depends on design approvals, material and hardware availability, site preparation and the installation scope. The programme should be agreed after drawings and specifications are confirmed; an estimate before that is provisional.
Share your location, approximate dimensions and design references. Tell us your preferred timing and budget so we can discuss the next steps.
Discuss on WhatsAppCall 72919 82296Email us