Living, dining and entrance spaces
Plan furniture scale, circulation, display and storage as a group. An entrance should lead naturally into the home, while the living and dining areas need to support daily use as well as occasional guests.
A complete home should feel connected from the entrance to the most private room. JOVIA INTERIO plans home interiors in Gurgaon with a focus on everyday comfort, useful storage and a consistent material direction. We help bring individual room decisions into a clear plan for the whole property.
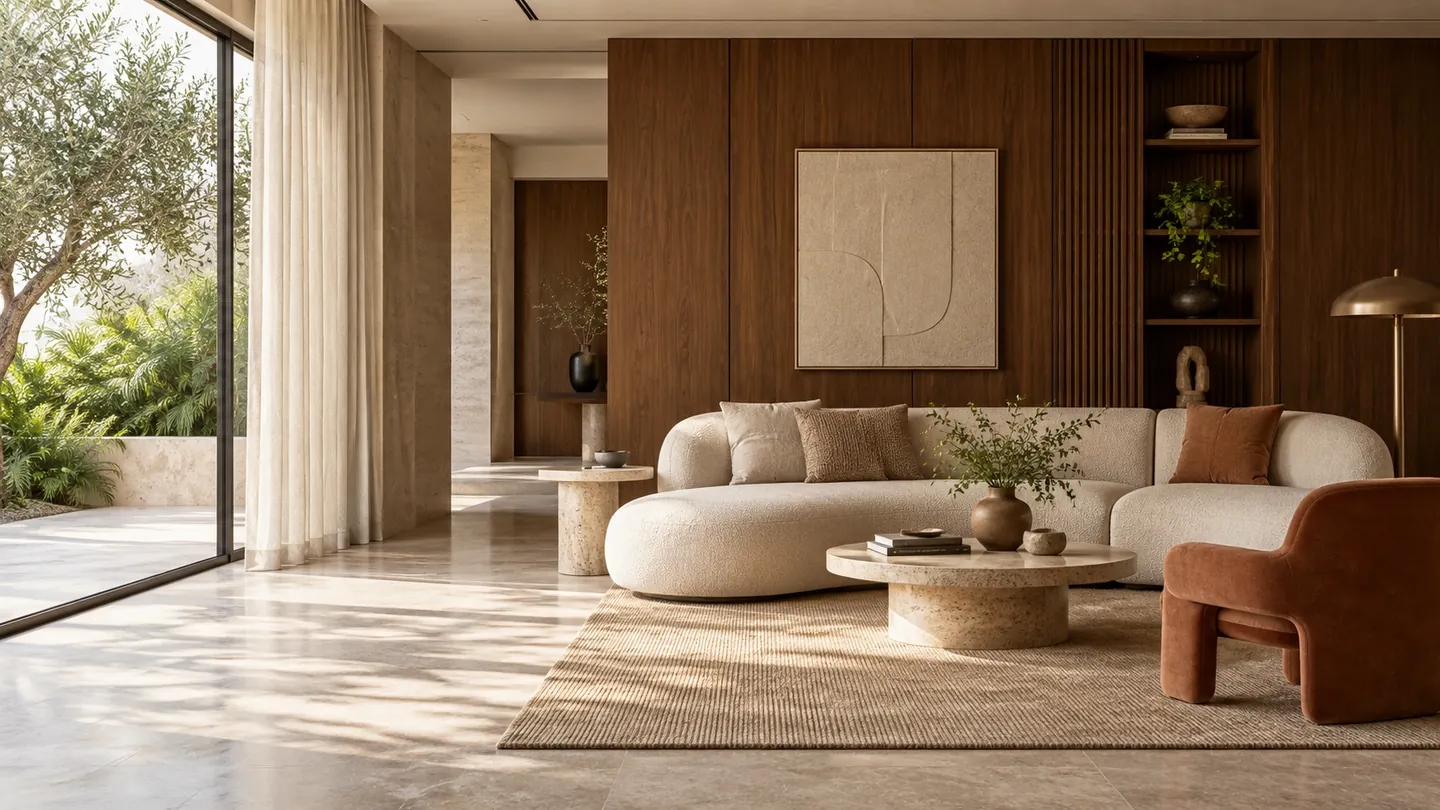
Planning one room at a time can create disconnected decisions about colours, storage and detailing. A whole-home brief establishes what should feel consistent and where each room can have its own character. We start with the floor plan and how the household uses the property, then connect the requirements for shared spaces, bedrooms and fitted joinery.
Plan furniture scale, circulation, display and storage as a group. An entrance should lead naturally into the home, while the living and dining areas need to support daily use as well as occasional guests.
Consider bed position, dressing, lighting and wardrobe access together. A bedroom can have a distinct mood while keeping a connection to the wider palette and joinery details.
These fitted elements influence both the appearance and use of a home. Coordinate their proportions and finishes early, while allowing the technical specification of each to respond to its own demands.
A new possession and an occupied renovation need different plans. In a new home, review what the builder has already provided, what should remain and what needs adjustment. In an occupied property, consider the sequence of rooms, access and disruption. Existing finishes and services should be assessed before replacements are assumed. The scope should reflect the condition of your actual home rather than a generic package.
Complete home interiors can mean different things in different quotations. Define the rooms, fitted furniture, surfaces and services included in your project. Discuss whether the scope also covers electrical changes, plumbing, ceilings, painting, loose furniture or other site work. Record exclusions and supplier responsibilities so there is a shared understanding before design approvals and procurement.
List what each room needs to do, what will be retained and which changes are essential. This gives the project a practical starting point and helps direct the budget toward the most useful work.
Review drawings, material samples, hardware and the relevant finish details before they are finalised. A clear selection record helps keep purchases and execution aligned with the approved design.
Measurements, service changes, wet work, cabinetry and finishing have connected dependencies. Agree the programme after the scope and site conditions are understood, including access rules and expected approvals.
Property size is only one part of cost. The amount of joinery, material selections, hardware, existing site condition and extent of civil or service work can change the total substantially. An itemised proposal makes it easier to compare inclusions and adjust priorities. Tell us your indicative budget at the beginning so the design discussion can focus on an achievable scope, with optional elements considered separately.
From apartments to builder floors and villas, a local project starts with the exact site location and property status. Share your sector or neighbourhood, possession or access date and any society work restrictions. These details help shape visit arrangements and the work sequence. If your home is elsewhere in Delhi NCR, tell us the location and proposed scope so the practical arrangements can be discussed.
It can bring together room layouts, material selections and fitted elements such as kitchens, wardrobes and doors. Site works and other services depend on the agreed proposal. Always confirm a written list of inclusions, exclusions and responsibilities.
Yes. Share your property type, floor plan, location and current condition. Access, existing services and what you want to retain will help define the practical scope.
Phasing can be discussed where the layout and work sequence allow it. Connected services, finishes and joinery need to be considered so work in a later phase does not unnecessarily disturb completed rooms.
The estimate depends on the measured scope, materials, hardware, site condition and execution requirements. A room-by-room or itemised proposal provides a clearer comparison than a total based on floor area alone.
Send your floor plan or room sizes, site location, photographs, desired scope, indicative budget and timing. Mention any existing furniture or finishes you want to keep and whether the home is occupied.
Share your location, approximate dimensions and design references. Tell us your preferred timing and budget so we can discuss the next steps.
Discuss on WhatsAppCall 72919 82296Email us