Hinged wardrobes
Hinged shutters offer a clear view of each compartment when open. Allow enough space between the wardrobe and nearby furniture, and coordinate shutter widths with hardware and internal drawer positions.
A well-planned wardrobe makes getting ready easier and gives a bedroom a calmer finish. JOVIA INTERIO helps you shape luxury wardrobes in Gurgaon around your room, clothing and daily routine, from compact fitted storage to a considered walk-in dressing space.
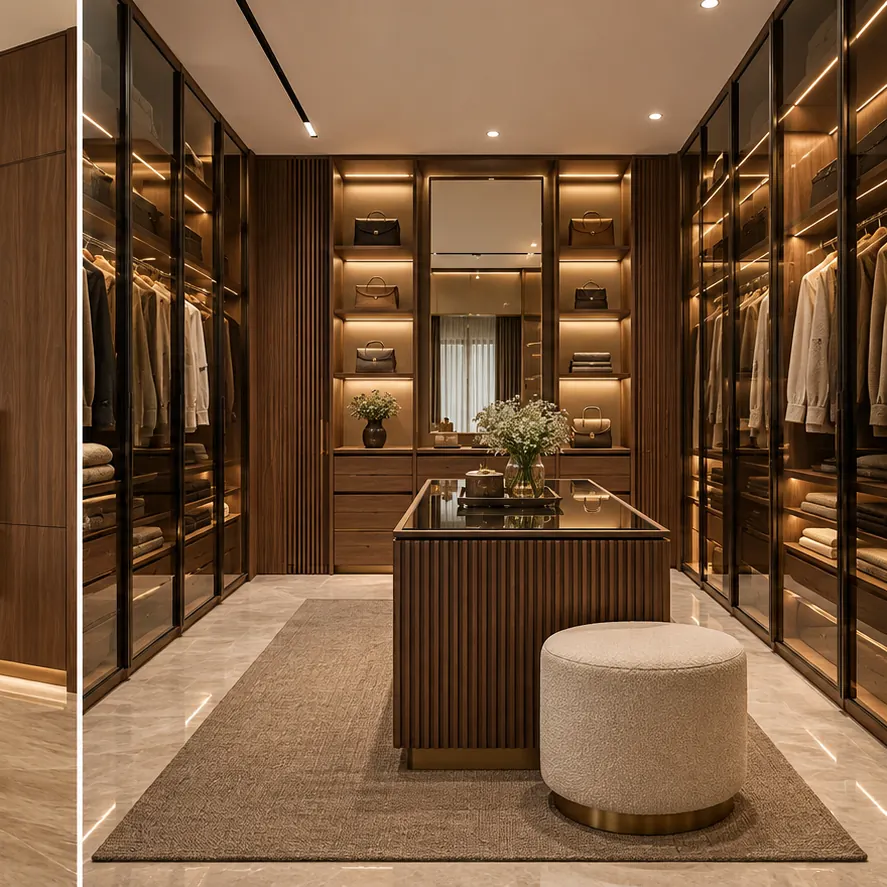
The wardrobe front affects how a bedroom feels, but the opening method affects how it works. Begin with bed position, circulation, windows and available wall length. Check the space needed to reach drawers and shelves comfortably. A measured layout can reveal whether hinged, sliding or open dressing storage offers the most useful arrangement.
Hinged shutters offer a clear view of each compartment when open. Allow enough space between the wardrobe and nearby furniture, and coordinate shutter widths with hardware and internal drawer positions.
Sliding shutters can suit rooms where swing clearance is limited. Tracks, panel overlap and internal access need careful planning, because part of the storage remains behind a shutter when another section is open.
A walk-in wardrobe can combine hanging, drawers and display with a dressing area. Circulation, privacy, lighting and the balance between open and enclosed storage should be planned before choosing finishes.
Useful storage begins with an inventory. Separate long garments, folded clothing, everyday accessories and occasional-use items. Consider how much storage is shared and which items need to be accessible without moving something else. A wardrobe with a simple exterior can hold a carefully organised interior when the compartments reflect your routine.
Allow distinct space for long and short hanging garments, folded clothing and smaller accessories. Shelf positions and drawer divisions should follow your belongings and comfortable reach rather than repeating identical compartments.
Higher storage may suit luggage and seasonal items where the room permits it. Plan safe access and suitable hardware, and keep frequently used belongings within easy reach.
A mirror or integrated light can improve a dressing zone when positioned thoughtfully. Lighting power provisions, cable access and switching need coordination before the cabinetry is installed.
A full-height wardrobe often forms a large part of a room's visual background. Wood tones can add warmth, quieter painted or laminate finishes can reduce visual weight, and glazed elements can create selected display areas. Compare samples with the floor, bed backdrop and doors. Ask about cleaning, fingerprints, surface texture and visible joints so the finish remains practical as well as attractive.
When comparing wardrobe manufacturers in Gurgaon, look for a clear schedule of dimensions, carcass construction, shutter finish, hardware and internal accessories. Check whether the quotation includes lofts, mirrors, lighting, installation and any site preparation. A lower headline rate can reflect a different scope. JOVIA INTERIO can discuss the wardrobe as part of a bedroom or complete home scheme, making the relationship between storage and the surrounding interior explicit.
Start by sharing your room plan, site location and photographs of the wall where storage is needed. Final measurements should consider floor levels, ceiling conditions, skirting and any switches or service access. Drawings and finish selections are then confirmed before the installation programme is agreed. For a Gurgaon apartment, builder floor or Delhi NCR home, these checks help identify practical constraints early.
Yes. Share your room dimensions, photographs, site location and storage requirements. The internal arrangement, opening method and finish can then be discussed against your space and budget.
Neither is right for every room. Hinged shutters need swing clearance and provide broad compartment access; sliding shutters reduce swing space but introduce overlap. The room layout and your access needs should guide the choice.
Overall size, carcass and shutter specifications, finish, hardware, internal accessories, lofts, mirrors and lighting all influence cost. Compare written inclusions and drawings before evaluating the total.
It may be possible if the available space supports both storage and comfortable circulation. A measured plan should also account for windows, ventilation, doors and any proposed partition or dressing area.
Yes, a coordinated material direction can connect wardrobes, doors and other cabinetry. Samples should be reviewed together, with any differences in grain, colour or surface texture agreed before production.
Share your location, approximate dimensions and design references. Tell us your preferred timing and budget so we can discuss the next steps.
Discuss on WhatsAppCall 72919 82296Email us