Space planning before decoration
Review circulation, furniture placement, door movement and storage early. A room should feel balanced while allowing comfortable use, with dimensions informing the layout before materials are finalised.
A distinctive home comes from decisions that work together. JOVIA INTERIO brings space planning, materials, lighting and joinery into a coherent direction for homeowners seeking a luxury interior designer in Gurgaon. We begin with your routines and priorities, then develop the design around them.
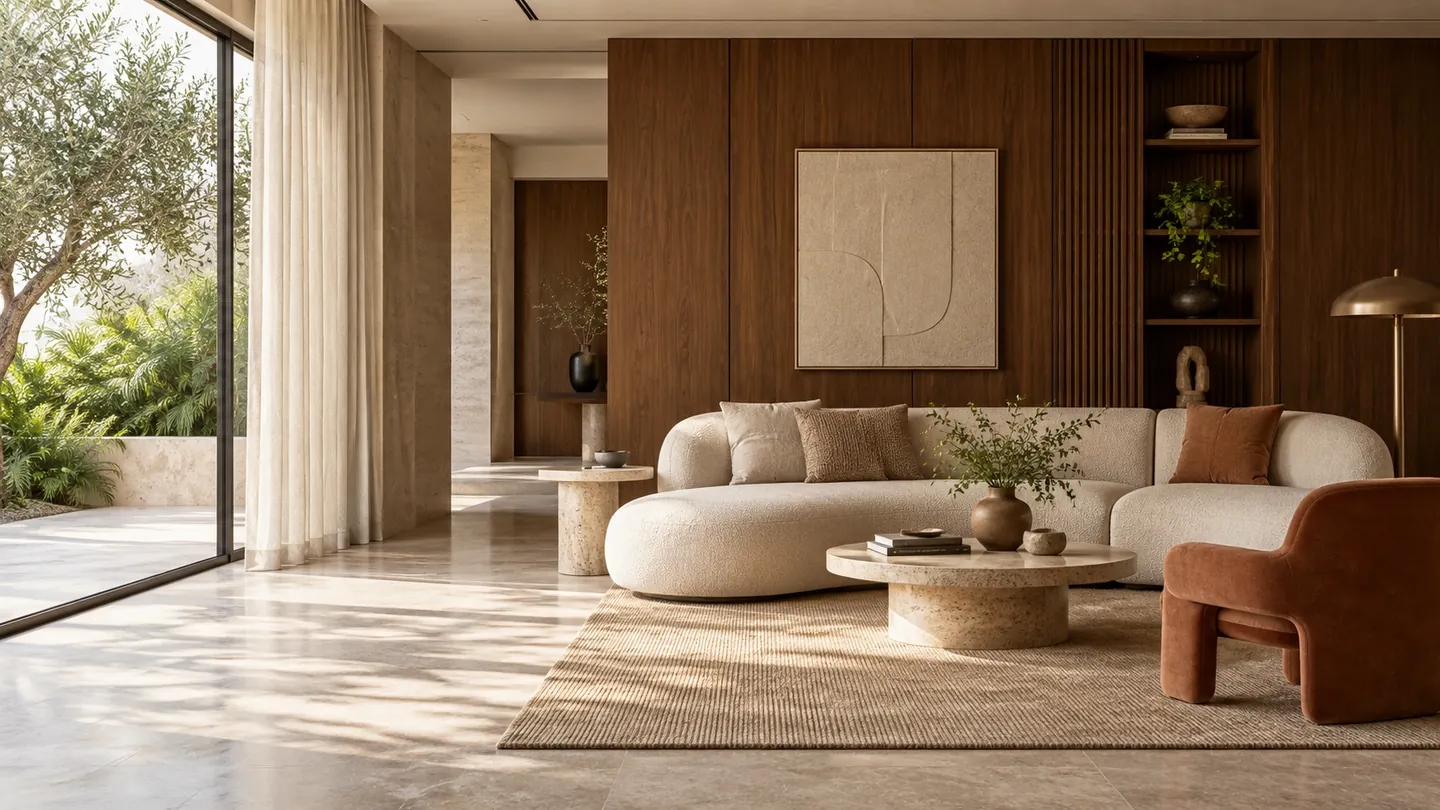
Two homes with the same floor plan can need very different interiors. Working from home, hosting family, cooking habits and storage requirements all shape the brief. We discuss what matters to you, what is missing in the existing space and which changes deserve priority. A clear brief helps the visual direction support daily life instead of becoming a collection of unrelated references.
Review circulation, furniture placement, door movement and storage early. A room should feel balanced while allowing comfortable use, with dimensions informing the layout before materials are finalised.
Floors, walls, cabinetry and metal details are seen together. Establish a limited set of complementary finishes, then introduce contrast where it has a purpose. Physical samples help make colour and texture decisions more reliable.
Ambient, task and accent lighting serve different needs. Coordinate placement with furniture and joinery, and discuss switching and electrical provisions before site work reaches the finishing stage.
Luxury need not mean adding more to every surface. The alignment of a door with a wall panel, the proportion of a wardrobe front and the position of a light can make a room feel resolved. We explore the balance between statement elements and quieter backgrounds. A well-chosen feature should belong to the room, with the practical details receiving the same attention as the overall image.
A visual concept is a starting point. Before work begins, the agreed scope needs layouts, dimensions, finish references and the relevant joinery details. Responsibilities for services, material procurement and site execution should also be clear. We discuss how the design will be translated into the project, including the information needed by the teams carrying out each part of the work.
Separate essential work from preferences that can be considered later. Ask for clear inclusions and exclusions so design decisions can be judged against the budget available, rather than only against reference images.
Record approved drawings and material selections. If a preference changes later, review its effect on connected work, procurement and the programme before proceeding.
Kitchen cabinetry, wardrobes, doors and other fitted elements should share a considered design language. They may use different constructions, but their colours, proportions and details can still work together.
Apartments, builder floors and villas bring different opportunities and constraints. An apartment may need the design to respect fixed shafts and society access arrangements. A larger home may need stronger visual continuity across several rooms or floors. Share your location in Gurgaon, Gurugram or Delhi NCR and the property's current condition so the first conversation can focus on your actual site.
A floor plan, a few reference images and a list of practical priorities are enough to begin. Tell us whether you want a full-home scheme or selected rooms, what you would like to retain and when the property will be available. An indicative budget helps narrow material and scope choices. We can then discuss the next steps for planning a design that feels personal and can be carried through consistently.
Share your floor plan, property location, photographs, intended scope, indicative budget and preferred timing. A few design references and notes on your daily routine help explain both the visual and practical brief.
Yes. Explain which rooms or fitted elements you want to change and what you plan to retain. The proposed scope and its relationship to the rest of the home can be discussed before design work is agreed.
Start by prioritising layout, essential work and the elements you use most. Material alternatives and the extent of detailing can then be assessed against that brief. Confirm inclusions and exclusions so the budget is compared to a clear scope.
They are related but different scopes. Design develops the layouts, material direction and details; execution brings the agreed work to site. Confirm the responsibilities and deliverables included in your particular proposal.
Yes. These can be considered together as part of the interior brief. Their specifications and costs should still be set out clearly so you can make informed decisions for each element.
Share your location, approximate dimensions and design references. Tell us your preferred timing and budget so we can discuss the next steps.
Discuss on WhatsAppCall 72919 82296Email us